
Introducing the Shoogler
Workshops

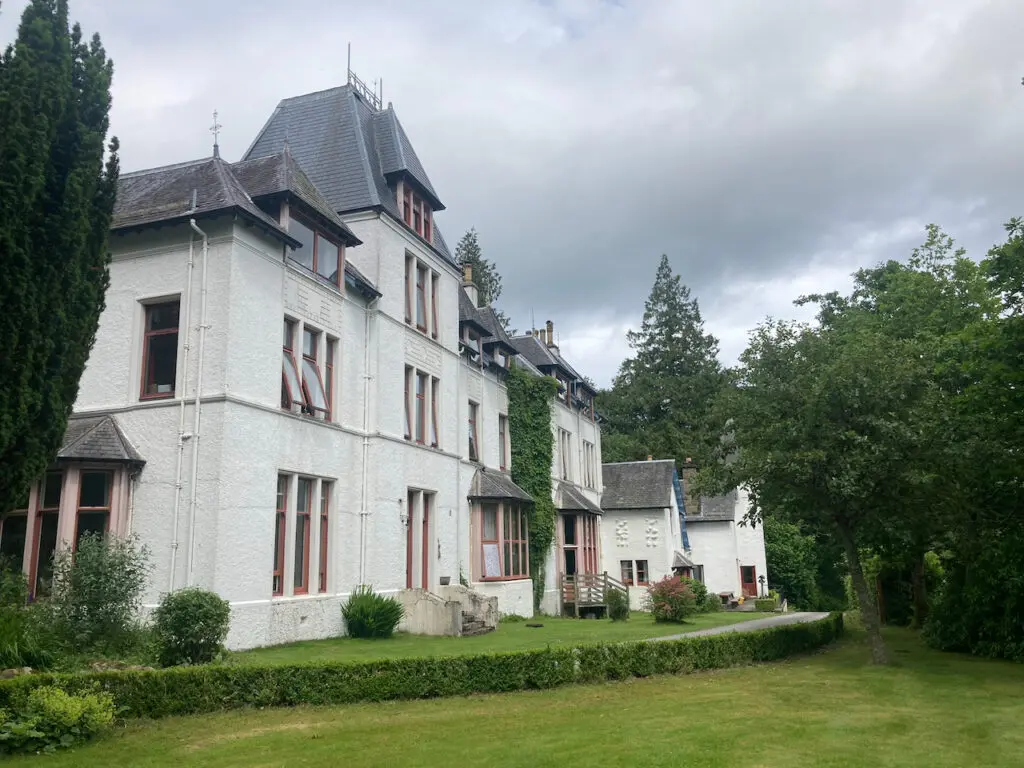
At the Family Day 2026, consultation began on the strategy for Corbenic Development Plan 2027-2032. This comes as the Corbenic Development Plan 2022-2027 strategy approaches completion.
The purpose of the development plan is to “deliver outstanding care and support meaningful lives, while growing sustainably, achieving net zero ambitions and securing long-term financial resilience.” It aligns with our Corbenic Values.
The Corbenic Development Plan identifies six themes under which ten projects have been proposed.
Through continuous improvement and innovation, achieve recognition by the Care Inspectorate as a Centre of Excellence of outstanding care and support.
Build one or more adaptive houses with emphasis on maintaining a safe and homely living space that is clearly aligned to well-researched individual needs and future placement demand from funders.
Progressively grow the existing Day Service and also cater for higher physical support needs as well as tackling known transport and access challenges.
Review the range and capacity of existing workshops to meet individual requirements and assess opportunities for new workshops.
A Carbon Zero initiative to better utilise our land assets to reduce costs or generate income through more self-sufficient energy generation.
Continue the success of our recent fundraising activity to become a permanent and sustainable method of acquiring the capital required to deliver our strategic development plan.
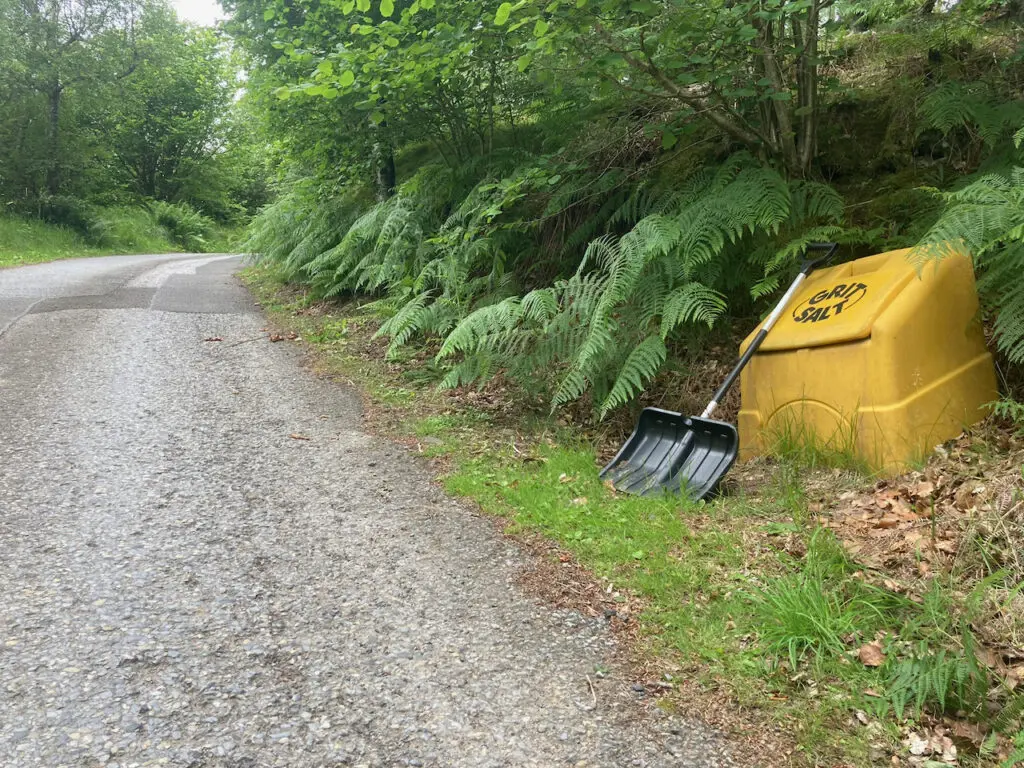
Redesign the road layout and parking tocreate a safer, more accessible entrance and exit. This includes a new traffic route (two-way or one-way withpassing places) that avoids sending vehicles through the heart of the community, increased parking at the top car park and/or adjacent land, and using the natural levelling near the current exit, which offers the best sight lines.
Traffic has increased due to more residents, staff, and day participants, putting pressure on an already problematic layout. All vehicles currently pass through central areas, increasing safety risks and disrupting community life. The entrance is often difficult or impossible in winter due to the gradient, and the existing exit has tight corners and drops to the river, causing concern for drivers. A redesigned, safer route improves safety, promotes resident independence (moving to and from workshops), improves winter reliability, and overall traffic flow.
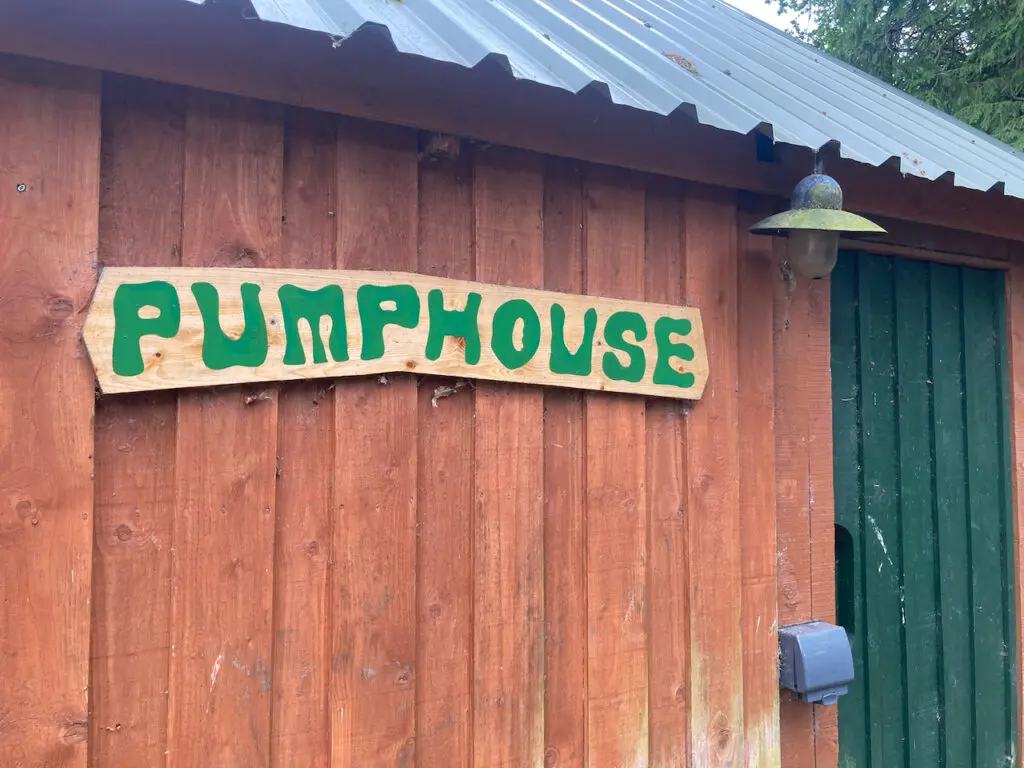
Upgrade and overhaul the pumping and filtration system for river water so that it becomes a robust, reliable part of the main supply rather than just a backup.
In recent years, especially the last five, summer droughts have started earlier and lasted longer, forcing more frequent and earlier use of the river supply. The existing system is not adequate as a regular primary source. Improving it increases resilience, ensures a reliable water supply during dry periods, and reduces operational risk.
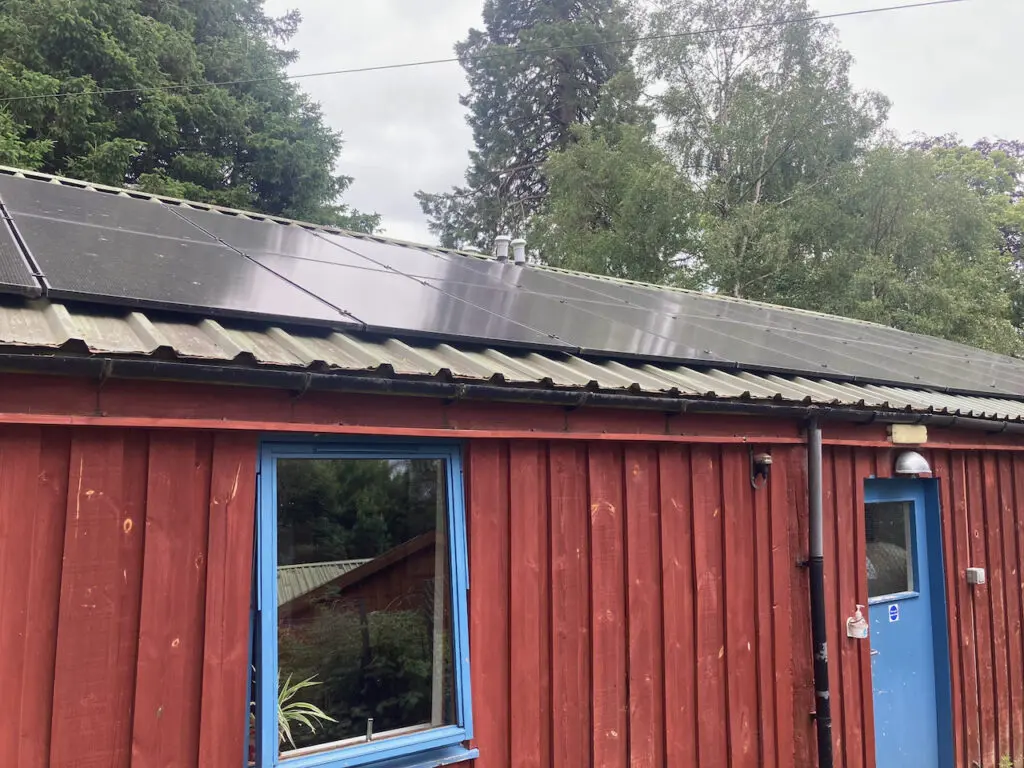
Expand the existing renewable energy programme so that the site generates around 80% of its power on-site within the next four years.
Phase One renewables have proven successful, demonstrating both feasibility and benefits. Expanding renewables will significantly reduce utility costs, increase energy independence, and protect the community from price volatility. It also aligns strongly with long-term carbon reduction goals and the organisation’s environmental values.
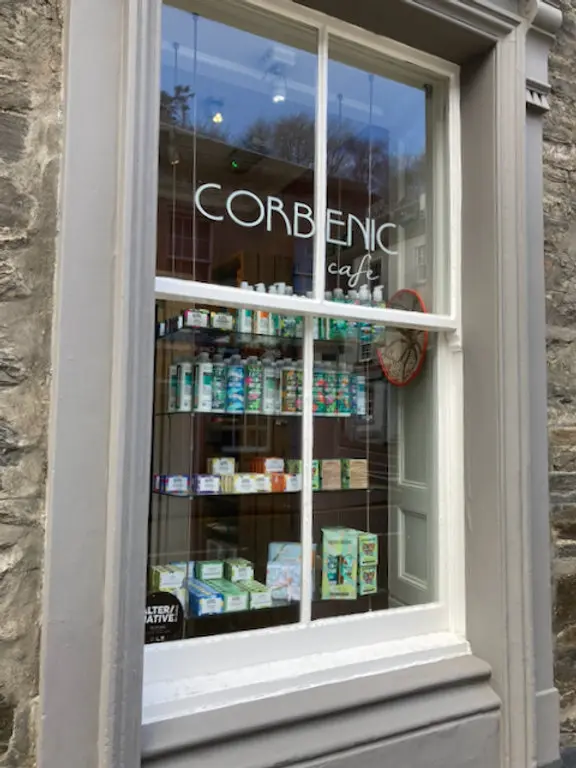
Ongoing refurbishment and improvement of the Dunkeld shop and café, including better use of downstairs and some upstairs areas and exploration of improved disabled access.
To maintain and enhance the reputation and performance of the shop and café, continuous investment is needed in the quality of the environment and customer experience. Improving layout and facilities can boost comfort, accessibility, and repeat business.
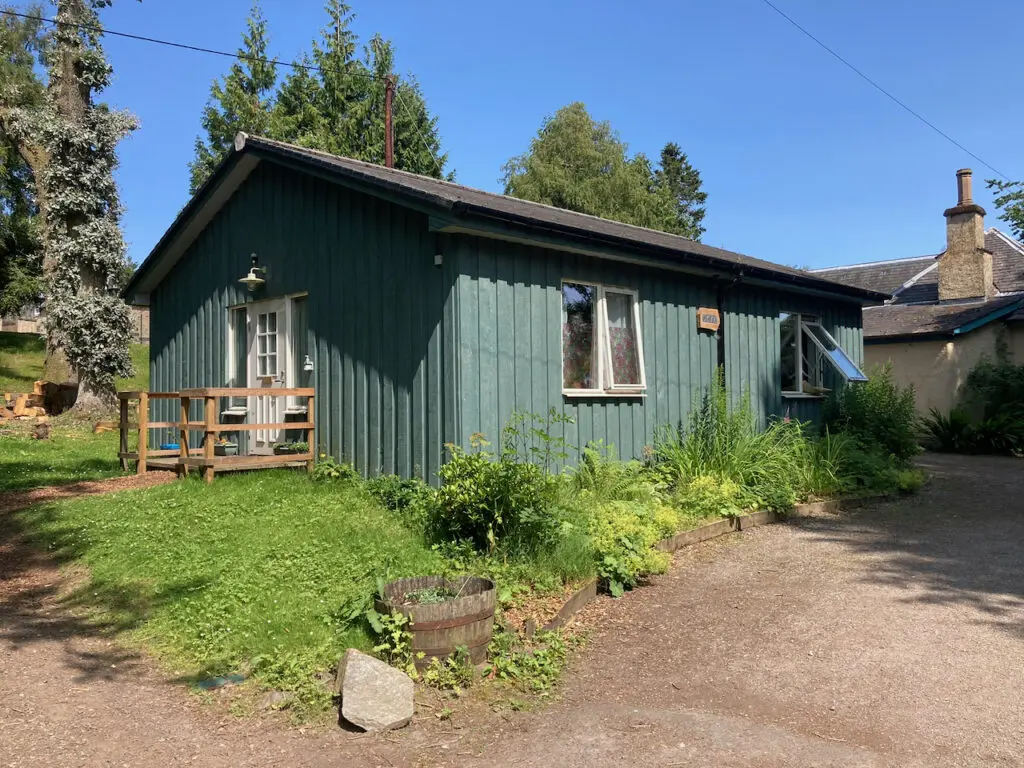
Develop additional adaptive housing units that allow some residents to live more independently when needed, with their own bed/living spaces and reduced reliance on shared kitchens and shared living rooms with consideration given to an ageing population.
The current shared-living model (private bedrooms plus shared communal spaces) does not work well for everyone. Rather than requiring individuals to adapt to a fixed model, housing should adapt to their needs. There is a growing number of residents who require more private or specialised accommodation.
Demographic trends and referral patterns indicate more people with higher support needs who may not be suited to shared living. Investing in adaptive housing ensures that future residents can be supported appropriately and sustainably.
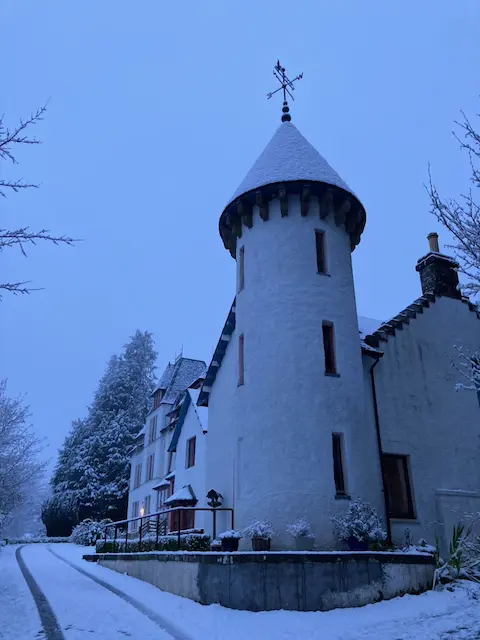
Carry out major fabric and heating upgrades to Drumour Lodge, including replacing old oil-fired boilers and significantly improving the building’s thermal efficiency through insulation, windows, and related works.
Drumour Lodge is thermally inefficient and is responsible for more carbon emissions than all other buildings combined.
Before further renewable technologies can be effectively used, the basic efficiency of the building must be improved; otherwise, investment in renewables will deliver limited benefit. Upgrading reduces carbon emissions, lowers fuel and maintenance costs, and is critical to delivering the broader carbon reduction plan.
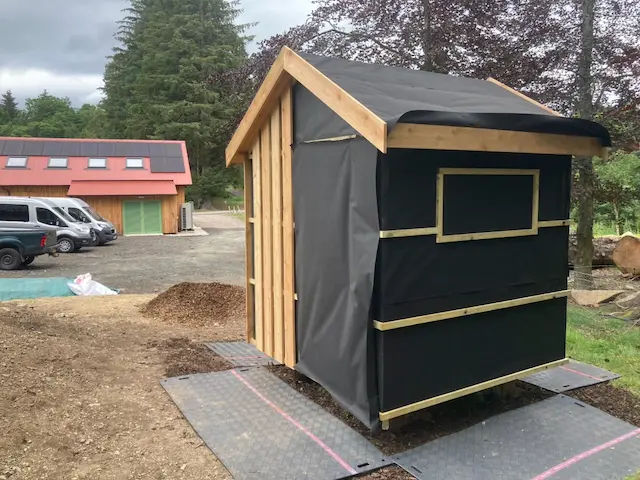
Improve the Poetry Path project by developing a more substantial café space, adding suitable toilets, and installing an industrial kitchen that can function as both a day-service workshop and a central meal production facility for weekday lunches.
The Poetry Path already receives around 500 visits per month, showing strong interest and demand. A café would attract more visitors and improve the experience for those who already come. It would strengthen links between the community and the wider public, reducing any sense of Corbenic being isolated or institutional in thenegative sense.
Using additional day-service places to staff the café and kitchen would make the project less dependent solely on café sales. A central industrial kitchen would reduce the need for multiple cooks in individual houses while still providing good, home-cooked meals for the whole community in a more efficient and cost-effective way.
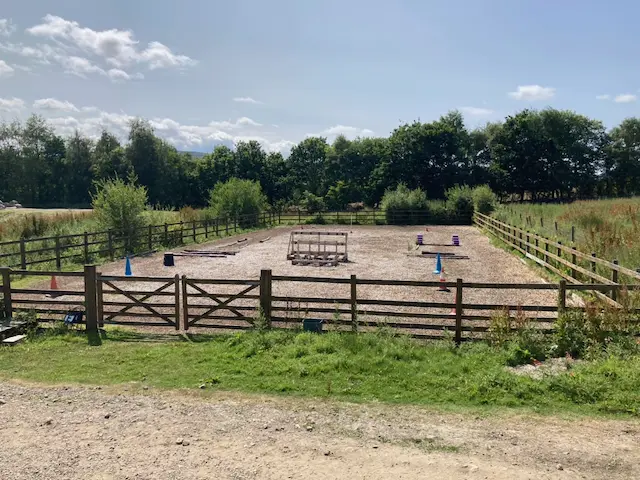
Construct a roof over the riding arena, designed so that it also provides an additional surface for solar panels as part of the renewables expansion.
Horse riding is a popular and valuable activity, but the open arena is often unusable when wet or in poor weather.
A roof allows year-round use, protecting an important therapeutic and recreational resource. It also provides a large, suitable surface for additional solar generation, supporting the goal of reaching 80% on-site renewable power. Covering the arena also helps protect the surface and infrastructure, reducing wear and maintenance.
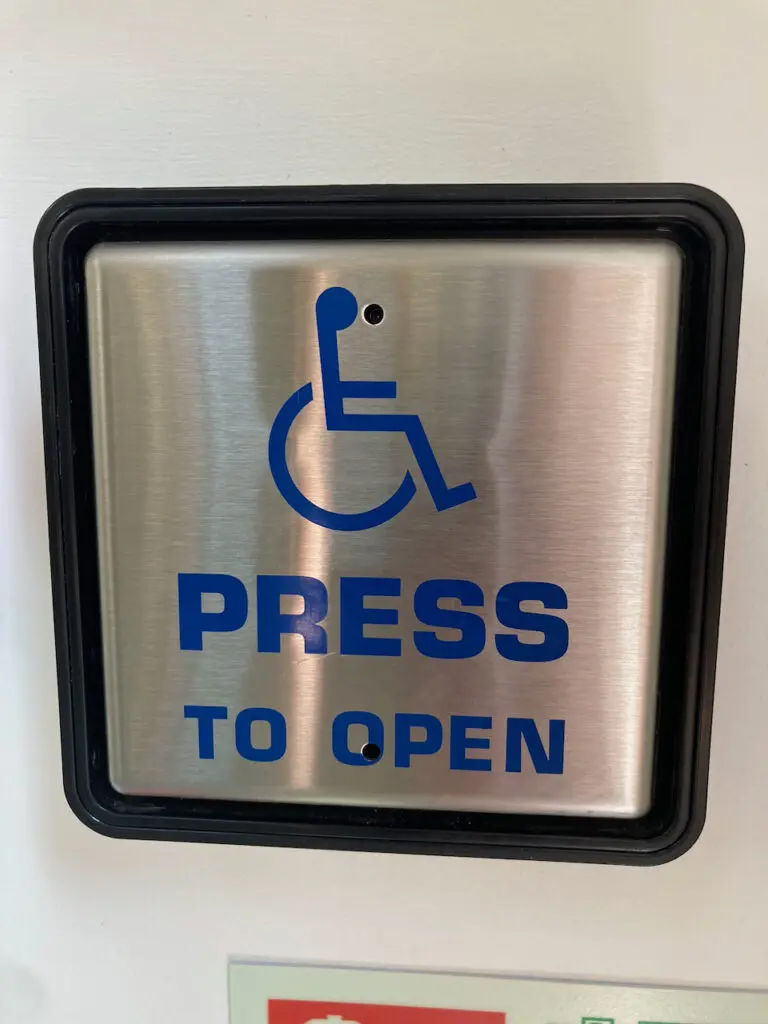
Upgrade disabled access and associated changing/toilet facilities across key areas of the site so that people with higher physical support needs, including wheelchair users, can fully access services.
Improving access enables the organisation to extend its services to a wider group of people, responding to existing and anticipated demand. This is directly tied to the ethos of not discriminating on the basis of physical ability; the built environment must enable that ethos in practice.
It also helps ensure compliance with current expectations for accessibility in social care environments and public- facing services.
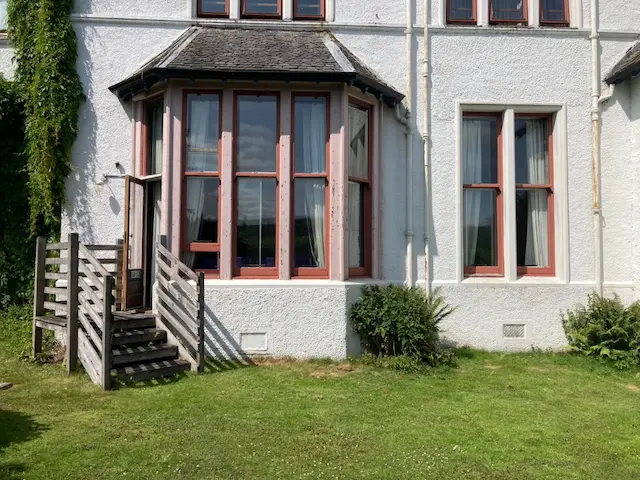
Refurbish the Old Hall to create a dedicated, flexible space for training, board meetings, and larger or hybrid meetings, with a permanent digital setup. This would reduce reliance on the common room for such functions. The hall could also be adapted to make the front door the primary access point, reducing the need to enter via Farragon House.
The Old Hall has historically been a multi-purpose space and is well suited to becoming a modern training and meeting facility.
A dedicated, properly equipped space for governance, training, and hybrid meetings would improve the reliability of digital participation and reduce time spent setting up temporary arrangements. Moving many meetings out of the common room would protect its role as an additional living space for residents or as a relaxed evening group space, while reducing disruption to everyday residential life in Drumour Lodge. This supports professional standards for staff development, partner engagement, and governance.
Spread the word and share this story with your community
Be the first to know of our improvements and updates


